Description
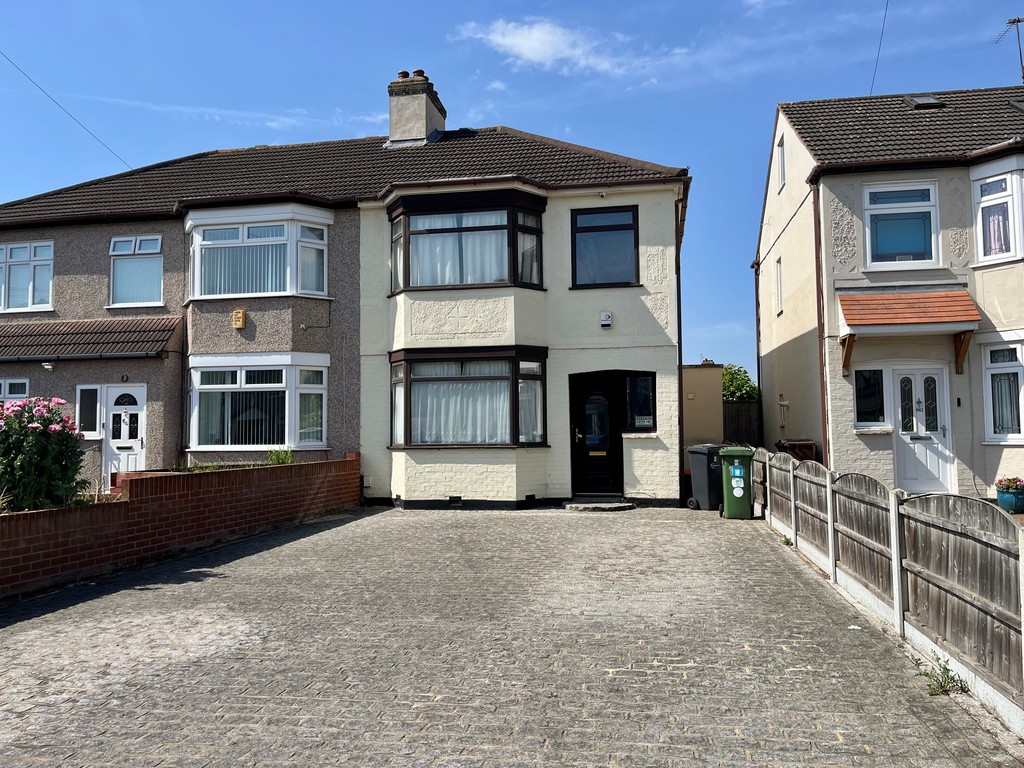
Chain free! Ideal first time purchase or investment, we are delighted to offer this 2 double bedroom semi detached home ideally located for Queens hospital, Rush Green Primary or Romford train station / town center. Having been refurbished recently the property is in turn key condition with new carpets, fresh decor and lots more.
A front garden with potential to turn into driveway provides access to the side of the property and UPVC porch leading to front door.
A small entrance hall with stairs to first floor leads through into the middle reception room which has been fully redecorated with new carpets installed. A bay window to the side provides lots of natural light and access to both kitchen and front reception room.
The front reception room is a very good size with large double glazed window to front and fresh neutral decor and new carpeting. A coved ceiling with lighting and radiator complete a good space to make your own!
To the rear of the property you'll find the kitchen, which is a good size and well equipped with space for white goods aswell as ample cupboards and combi boiler. A door leads out into the garden which commences with a crazy paved patio and then steps to a small grass area with tree and shed to rear.
Upstairs the property offers 2 double bedrooms, the largest and primary being located at the front of the house with the second providing views of the rear garden and benefitting from built in storage. Both offer new carpets and fresh decor.
The bathroom is located at the rear of the home and provides a 4 piece suite consisting of quadrant shower with panelled bath, wc and wash hand basin.
Living room; 3.6m x 3.3m
Dining room; 4.2m (into bay) x 3.3m
Kitchen; 3.5m x 2m
Bedroom 1; 3.6m x 3.3m
Bedroom 2; 3.3m x 2.6m
Bathroom; 3.5m x 2.1m
EPC - D
Council tax band - C